

Forward Future Tools Library

BuildFloorPlan
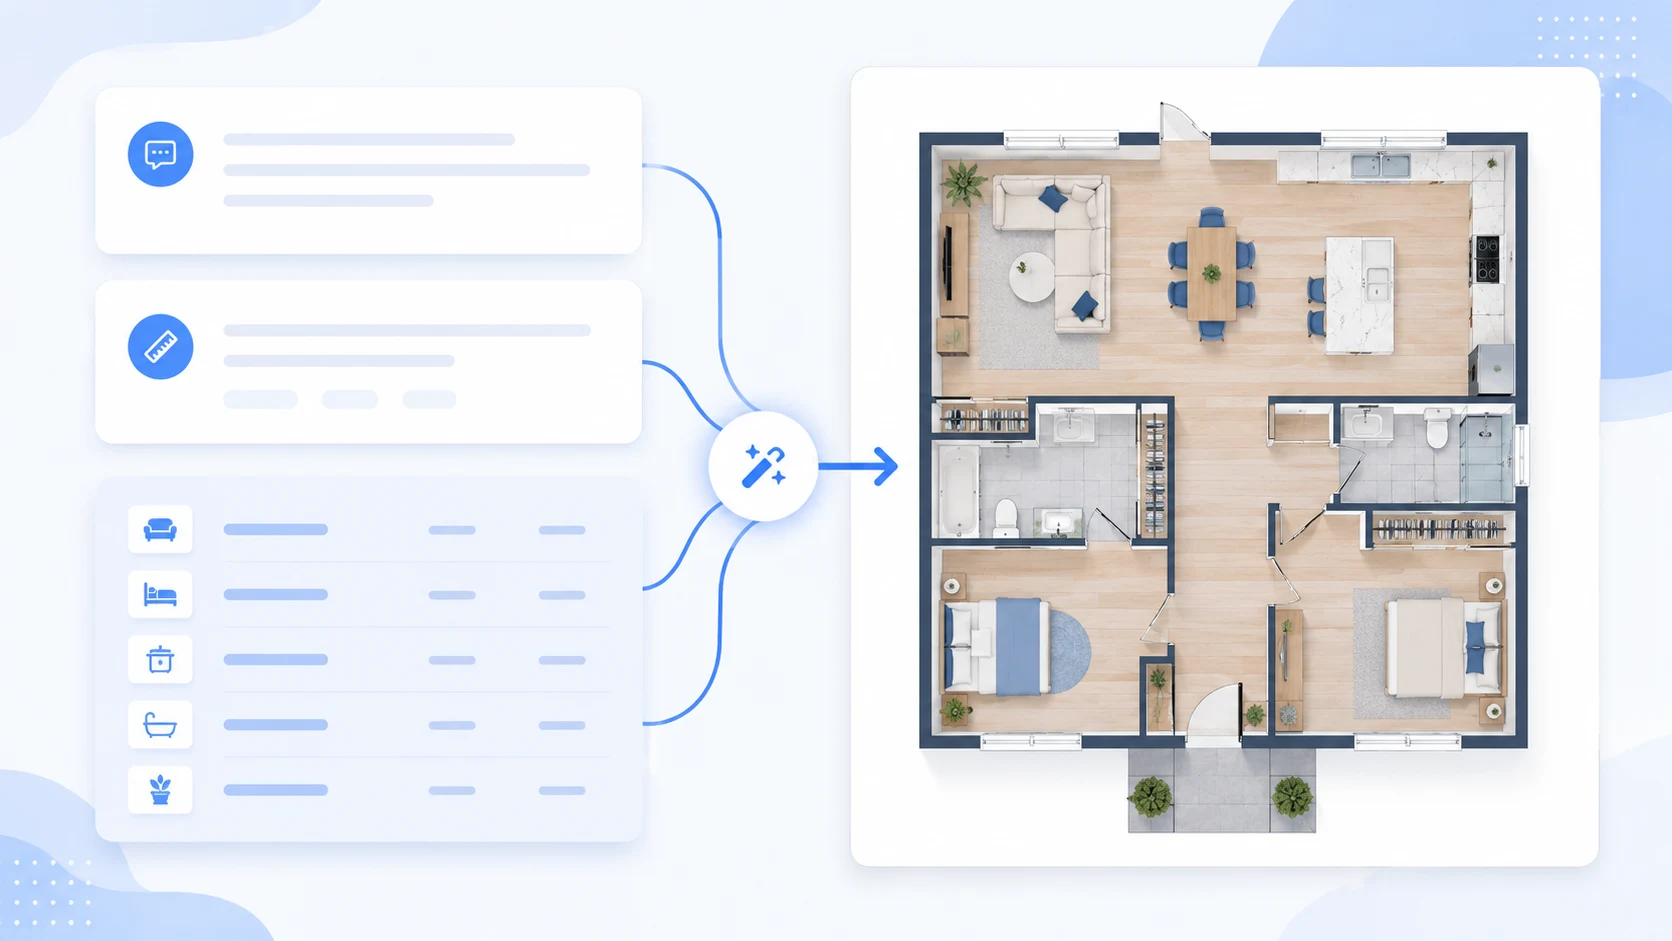
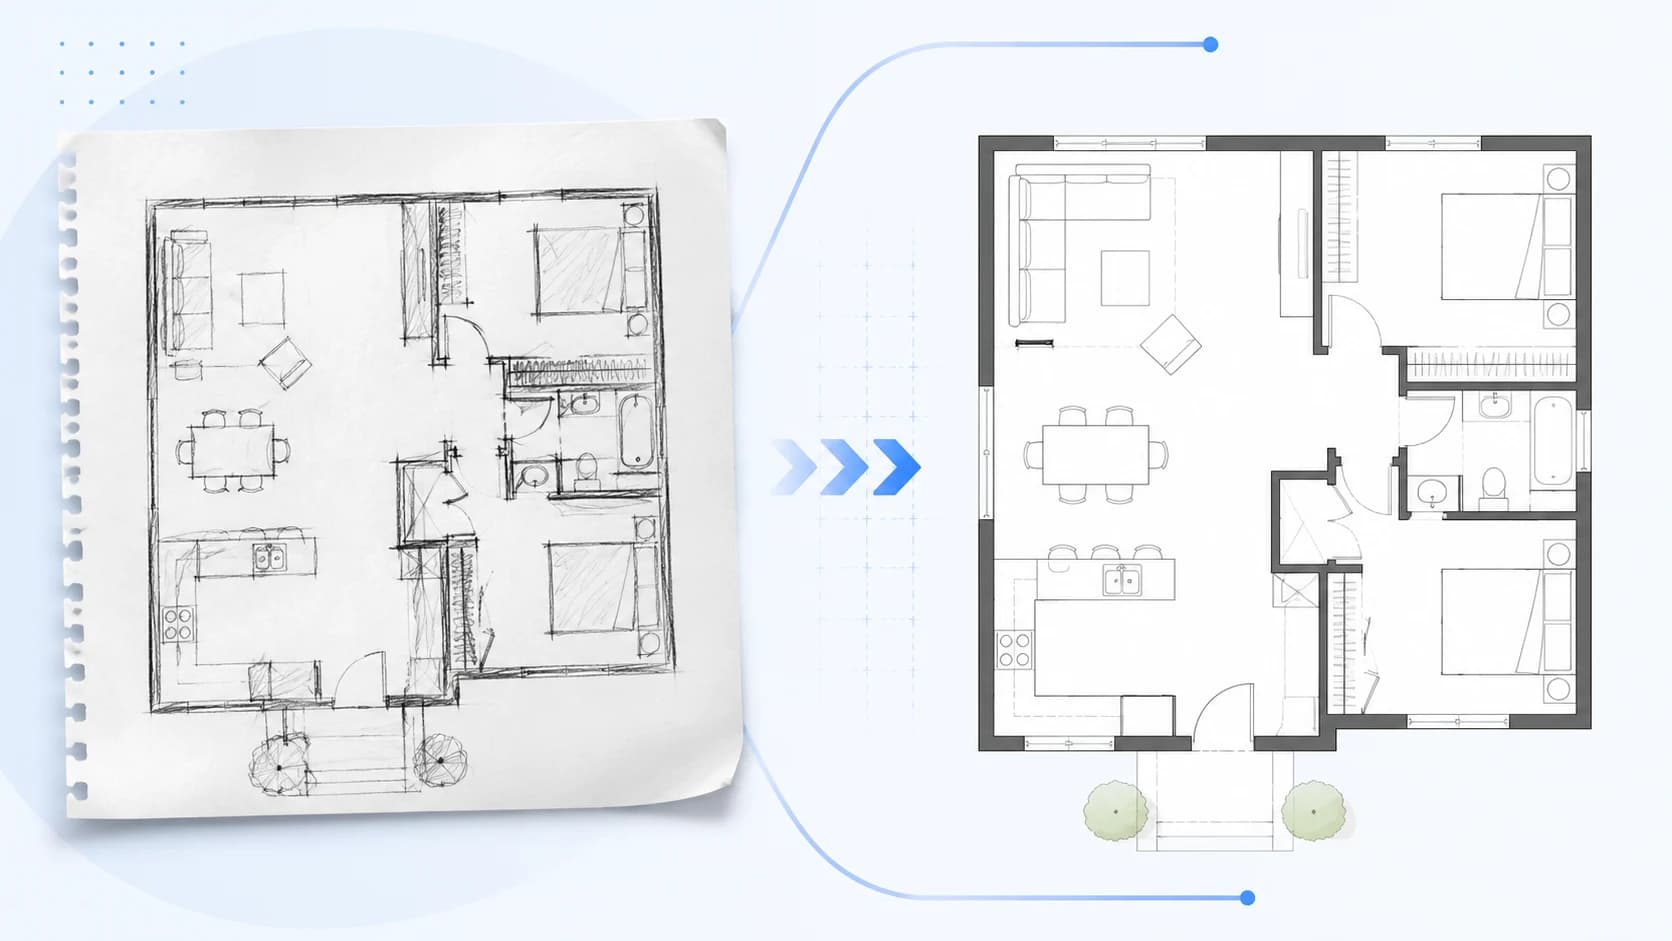
BuildFloorPlan turns written requirements, sketches, or images into editable 2D, 2.5D, and 3D-style floor plan drafts for homeowners, designers, agents, and small planning teams.
buildfloorplan.com·Free + paid plans·Checked 2026-09-07
›What is BuildFloorPlan?
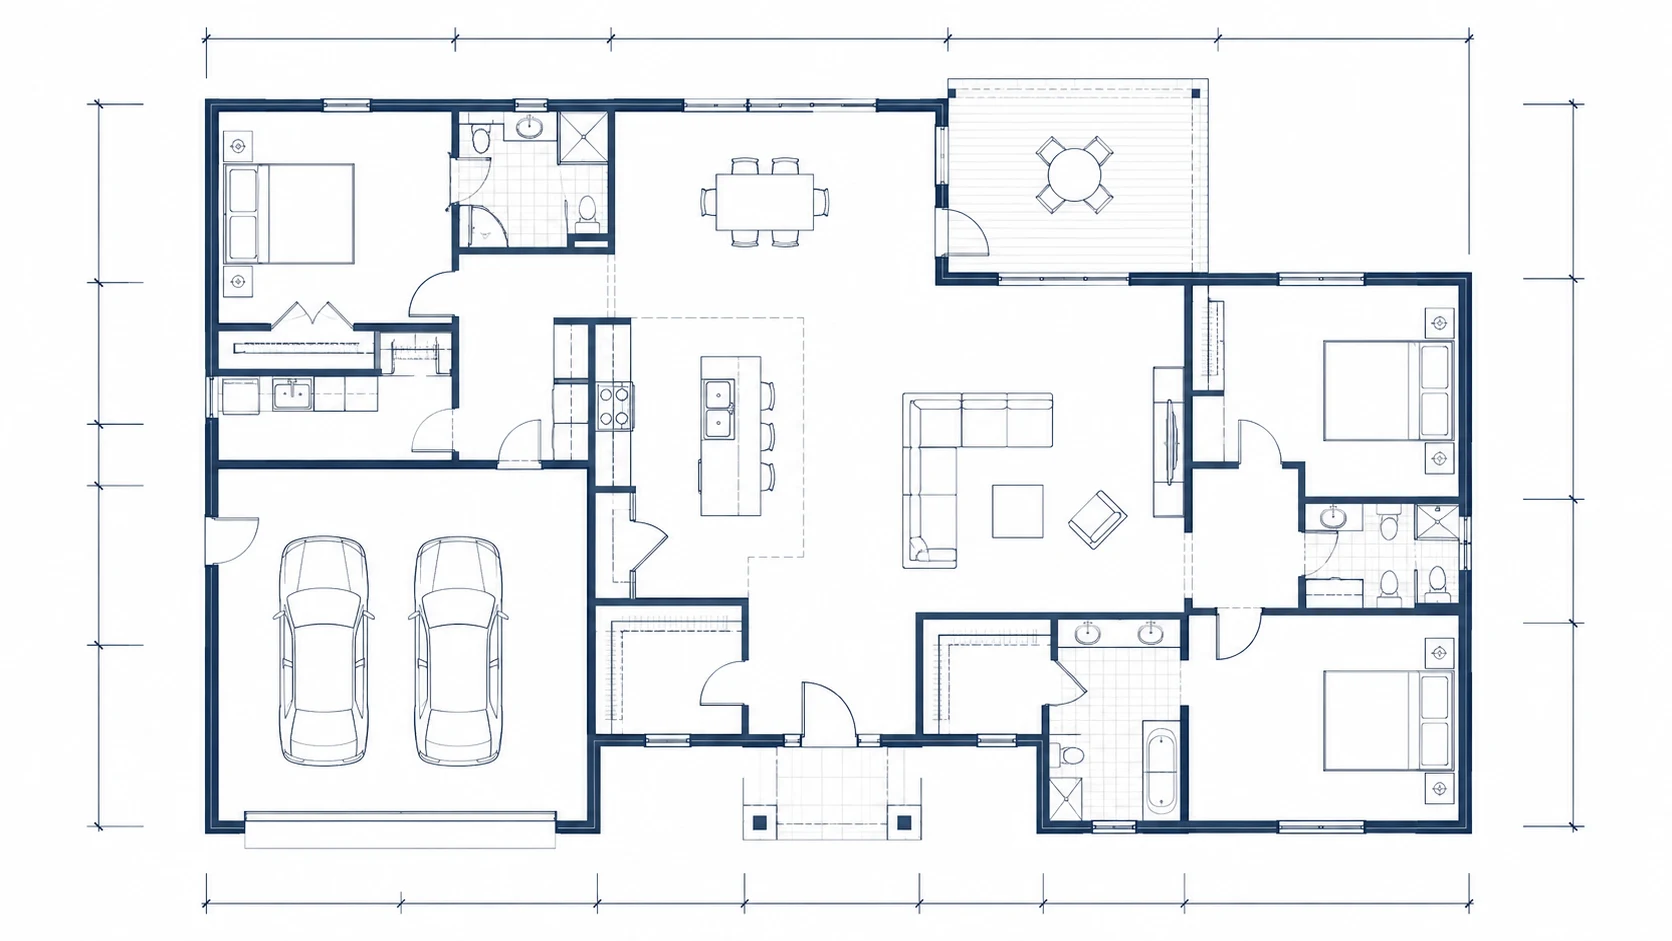
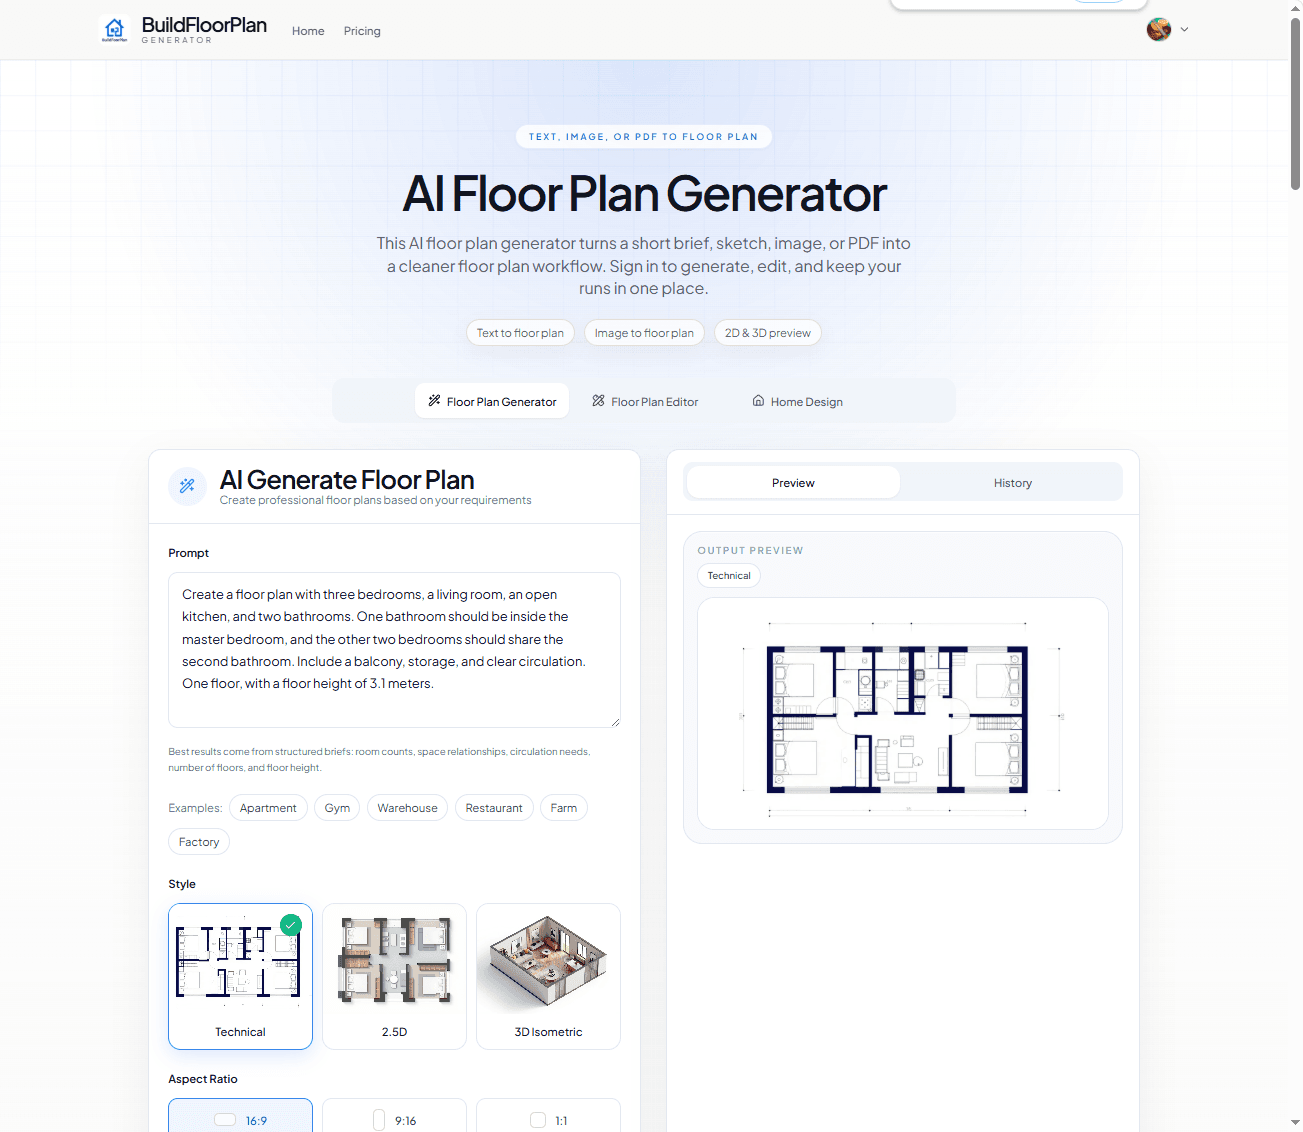
BuildFloorPlan is a web-based AI floor plan generator for creating first-pass layouts from text prompts, sketches, and images. Users can choose Technical 2D, 2.5D, or 3D-style outputs, refine the result, and download plans for review or discussion. It is intended for early layout exploration rather than construction documentation.
›What are the pros and cons of BuildFloorPlan?
Strengths
Trade-offs
›What are BuildFloorPlan’s key features?
›What are the best use cases for BuildFloorPlan?
›What is the pricing for BuildFloorPlan?
| Plan | Price | Details |
|---|---|---|
| Free | $0 | Includes 2 free generations, sketch or image uploads, a 7-day history window, and exports. |
| Pro | $19.9/month | Includes 250 credits per month, plan uploads, Technical 2D, 2.5D, and 3D outputs, unlimited history while subscribed, and email support. |
| Plus | $39.9/month | Includes 800 credits per month, shareable run links, branded exports, priority support, and everything in Pro. |
Annual plans lower the effective cost, and one-time credit packs are available for larger project batches or temporary workload spikes. Paid subscriptions can be canceled at any time.
Checked 2026-09-07 · source
›Who is BuildFloorPlan best for?
- Skip this if you need permit-ready drawings, formal construction documents, or a substitute for licensed architectural review.
- Skip this if you need unlimited production use without credit-based limits.